Designer Villa, Donja Lastva, Tivat
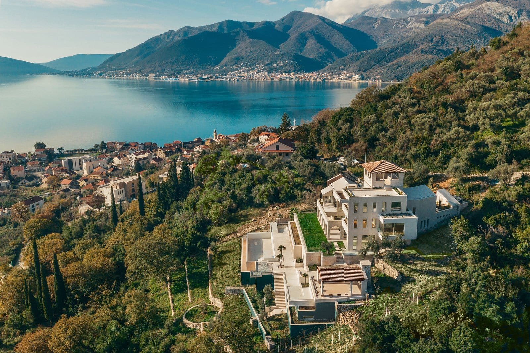
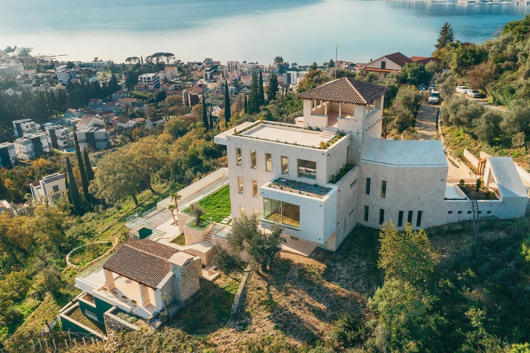
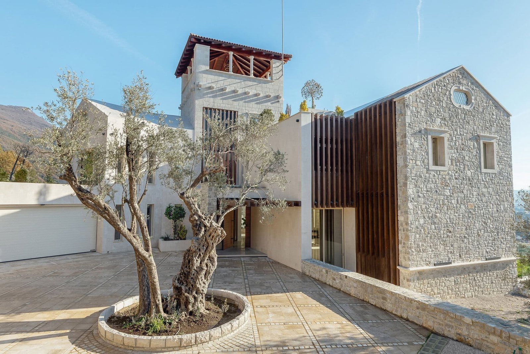
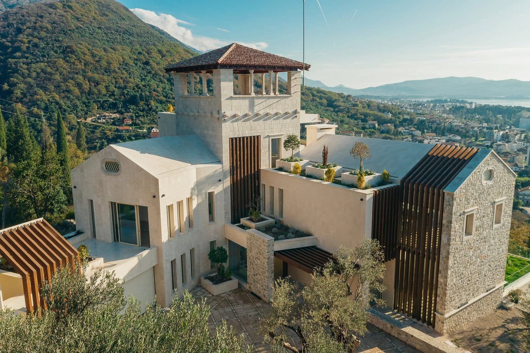
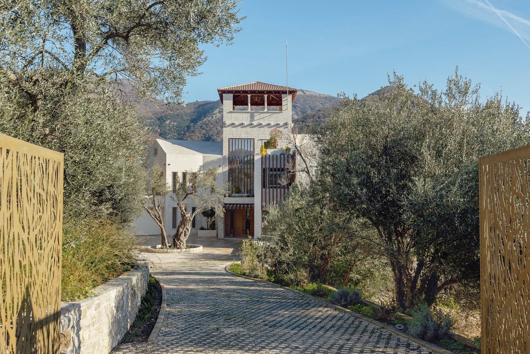
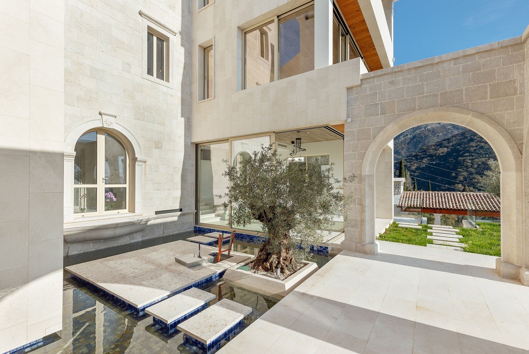

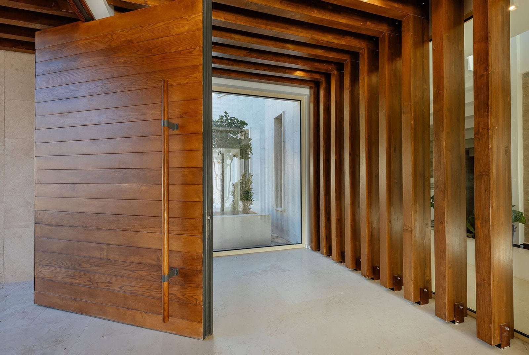
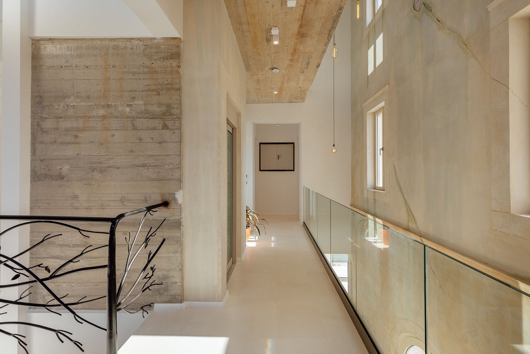
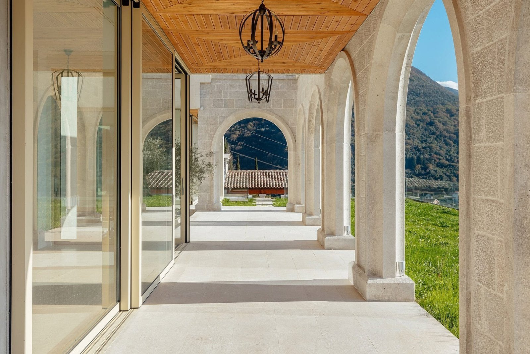
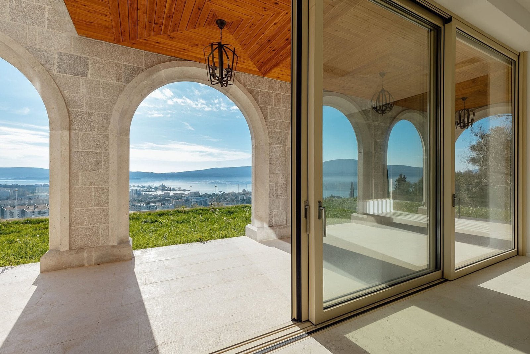
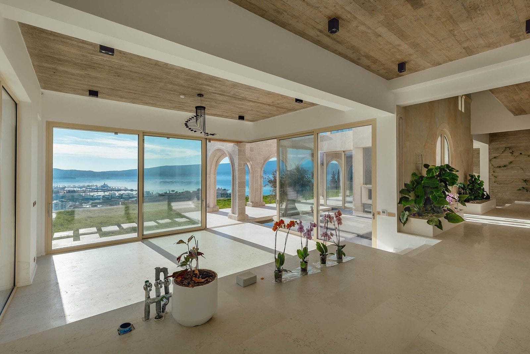
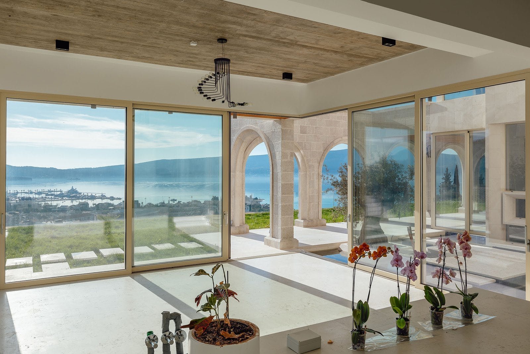

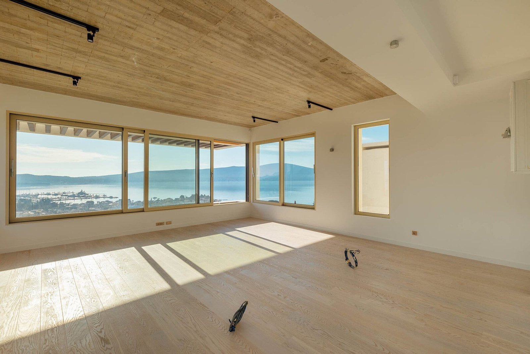
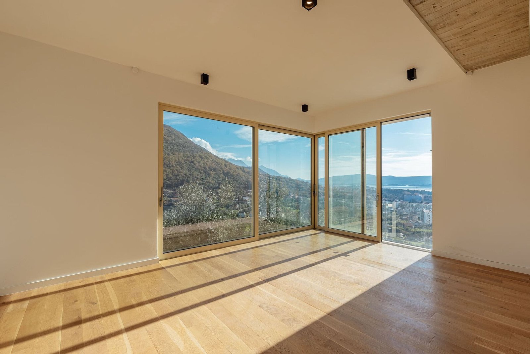

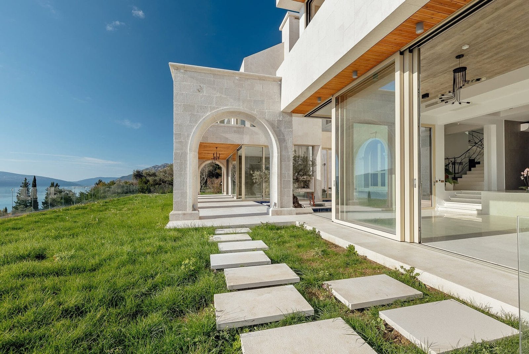
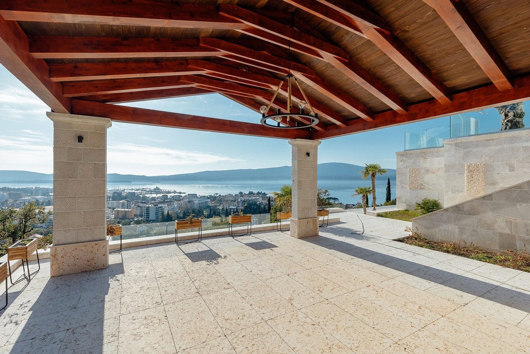
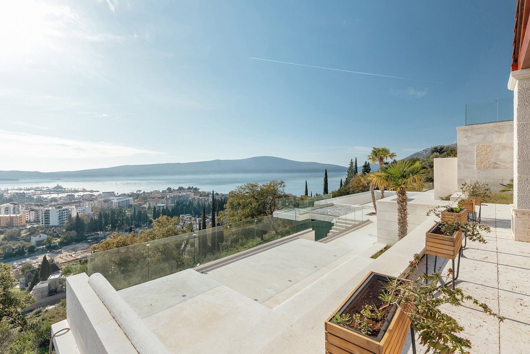
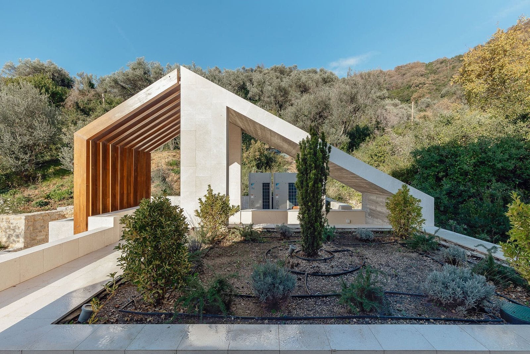
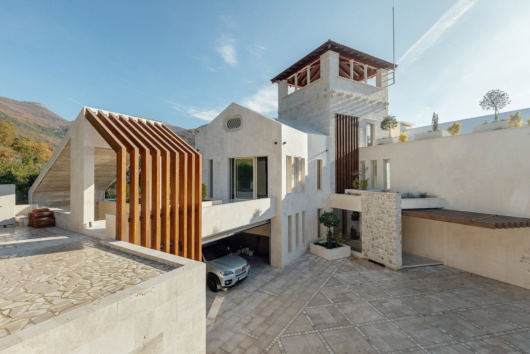
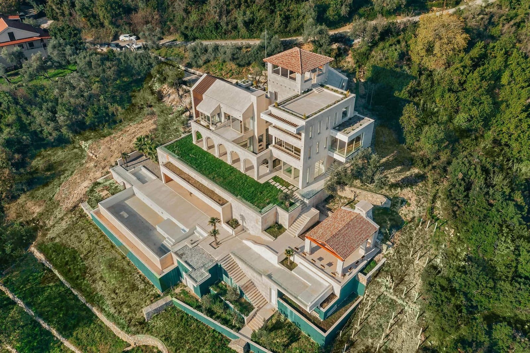

This designer villa stands above Donja Lastva in Tivat, on roughly 4,200 square metres of ground with an open view across the Bay of Tivat to the coast and the mountains. It is built in local stone in the regional manner, so it sits into the hillside rather than on top of it. Seven bedrooms, five levels, and at the centre of the garden an olive tree thought to be eight hundred to a thousand years old. Price on application.
The Villa
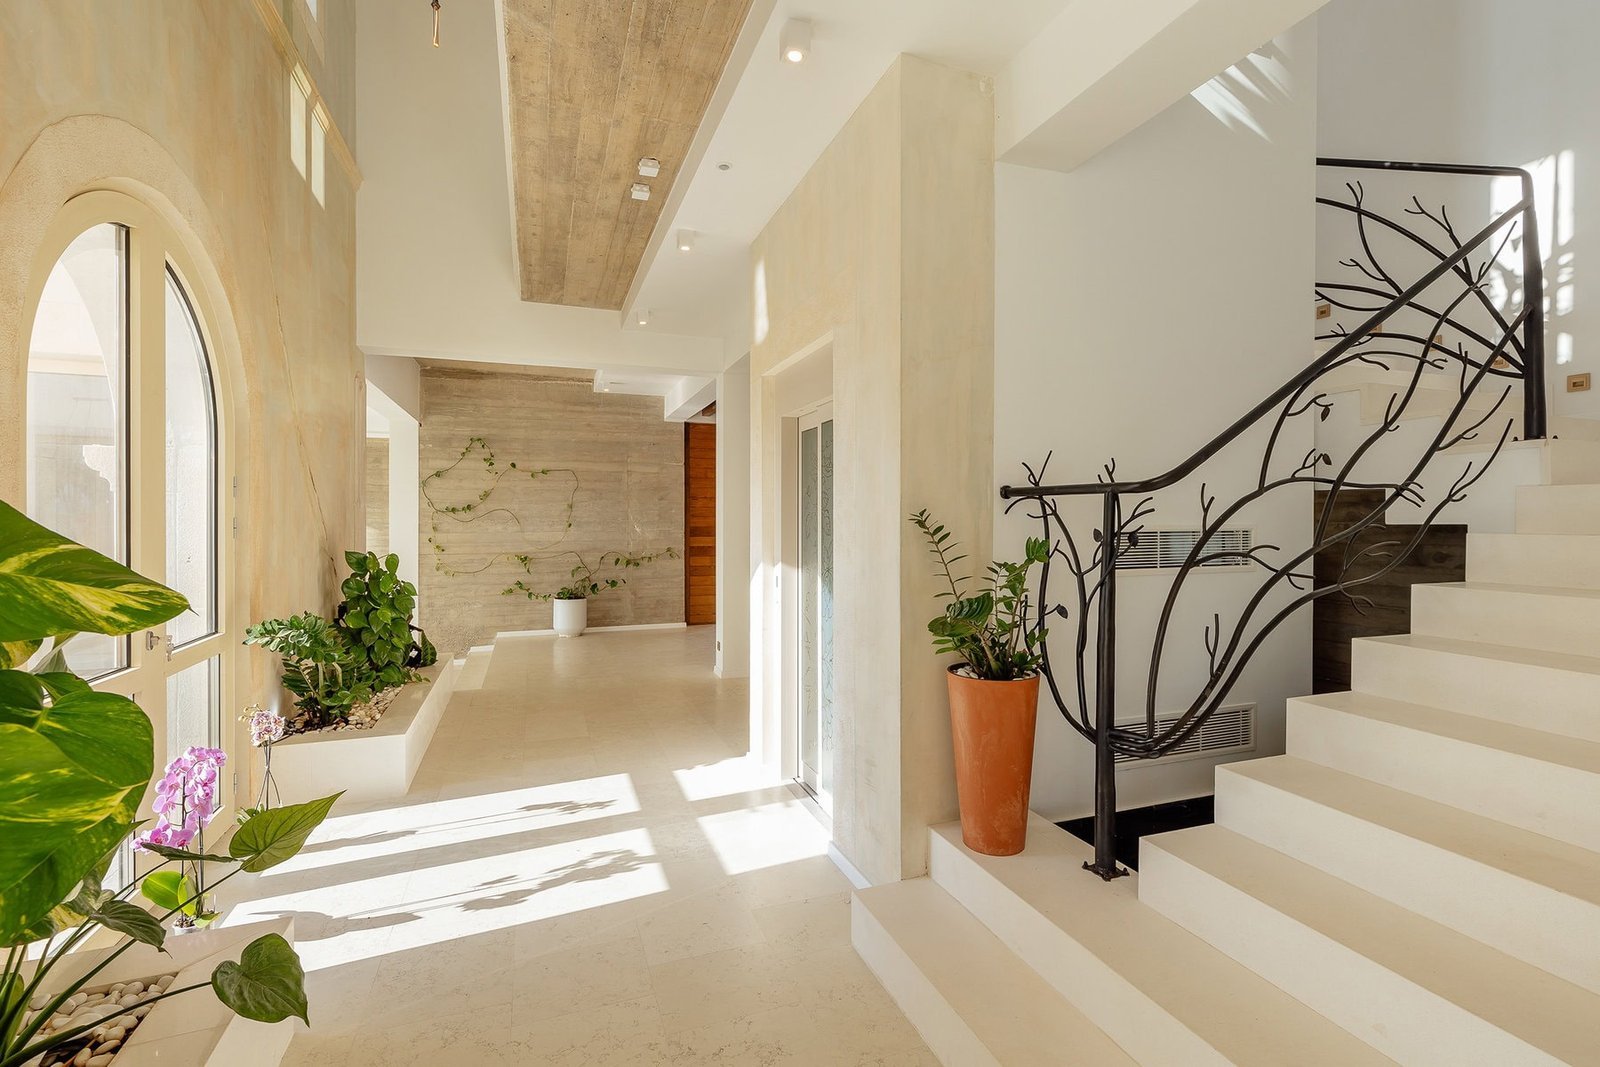
The villa runs to about 1,400 square metres gross, with 791 of living space across five levels joined by a private lift. The ground floor centres on a large reception with a separate entertainment area, an open kitchen and dining, and service rooms. The master, on the first floor, has a Jacuzzi and a full view across the bay. Above that, a covered rooftop terrace takes in the whole panorama, set apart from the main living rooms for quiet evenings and open-air dinners.
Wellness and the Guest Apartment
The lower level, about 315 square metres, is given over to wellness: a gym, sauna, hammam, cold plunge, massage room and a cinema. There are two pools, one indoor and a 99 square metre pool outside, with terraces, an outdoor kitchen and several places to sit. A separate second-floor apartment of around 137 square metres, with its own terrace, gives guests or staff genuine independence.
The Grounds
The planting follows the same logic as the house. Aromatic and decorative species, mature fruit trees and established olive groves shape the terraces, with the ancient olive at the centre. A 42 square metre garage, further parking and a full security system handle the practical side.
Donja Lastva and Tivat
Donja Lastva is one of the most sought addresses in Tivat, quieter than the marina centre but tied straight into the Bay of Tivat. The sea is about 500 metres away, Tivat town around 1.5 kilometres, and Porto Montenegro's marina roughly ten minutes by car. Tivat airport is close, which makes the villa workable for a season or a long stay.
Features at a Glance
- Seven bedrooms, seven bathrooms; 1,400 m² gross, 791 m² living
- 4,200 m² plot, five levels, private lift
- Stone construction in the regional manner
- 315 m² wellness level: gym, sauna, hammam, cold plunge, massage, cinema
- Indoor pool and a 99 m² outdoor pool
- Independent 137 m² guest apartment
- Covered rooftop terrace and an 800 to 1,000-year-old olive tree
- 42 m² garage, security system; ten minutes to Porto Montenegro
The Market Case
Tivat has become one of the leading addresses on the Adriatic, anchored by Porto Montenegro, and large private plots with mature grounds this close to the marina are hard to find. Coastal prices have risen roughly 15 percent since 2023, foreign buyers make up around two thirds of purchases, and Montenegro is targeting EU accession around 2028. The country uses the euro, charges no capital gains tax on property held beyond two years, and lets non-residents own outright.
Buying Through Barok Estates International
Barok Estates International represents the villa privately. Montenegro is largely a cash market for foreign buyers, and a property of this size rewards careful title and survey work. We manage the viewing, the negotiation, the legal coordination and the cross-border mechanics, through to completion. Ownership qualifies for residency by investment, which begins at €200,000.
Arrange a Private Viewing
Price is available on application. Barok Estates International is Montenegro’s leading real estate company, representing premium properties across Tivat, Kotor, Budva, Herceg Novi, Bar and within landmark developments including Lustica Bay, Porto Montenegro and Portonovi, across the whole of Montenegro. For a confidential discussion or to arrange a private viewing, contact Barok Estates International.
Where is the villa?

How large is it?
What wellness facilities are there?
Interested in Property? Call Us Right Now!